

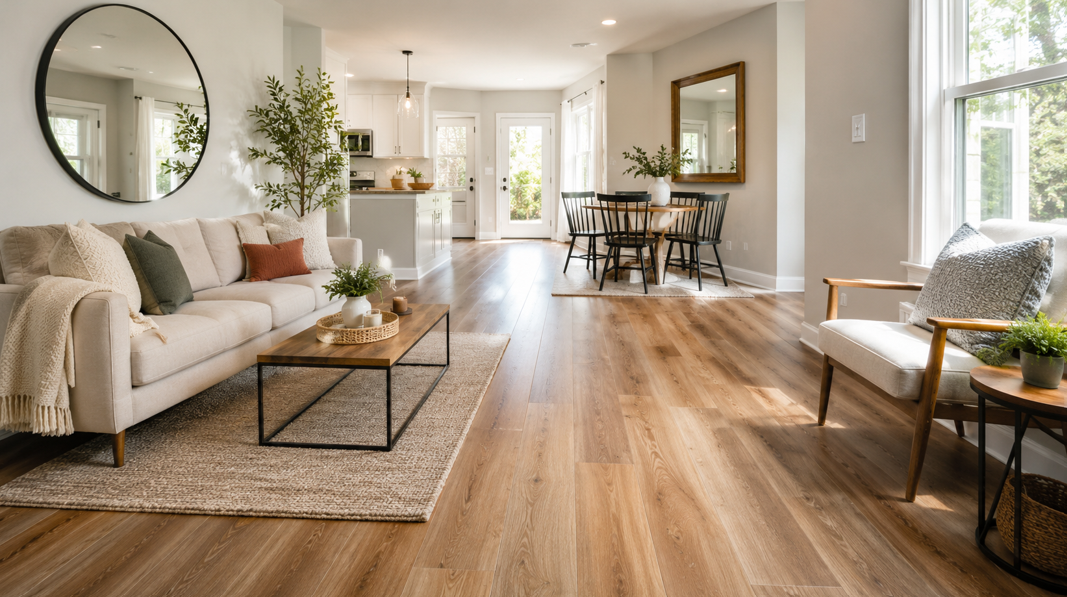
How the Right Laminate Can Make a Small Room Feel Bigger
Small rooms can be comfortable, practical, and full of personality, but the flooring has a major influence on how spacious they feel. The wrong color, plank size, or pattern can make a compact room appear busy or enclosed. A well-chosen laminate floor can create a cleaner visual flow, reflect more light, and make the space feel more open.
For homeowners in Oakwood and Vandalia, laminate offers a useful balance of attractive wood-inspired visuals, everyday durability, and manageable maintenance. It can work well in bedrooms, home offices, hallways, living rooms, dining areas, and other spaces where every square foot matters.
The strongest options for compact rooms usually share several qualities:
Light or balanced medium colors
Consistent grain patterns
Moderate visual variation
Plank dimensions suited to the room
Low-sheen or natural-looking finishes
Clean transitions between adjoining spaces
Durability appropriate for daily use
Homeowners can visit Floorco Flooring to compare laminate colors, plank sizes, textures, and performance features with help from a knowledgeable local team.
There is no single floor that makes every room look larger. Ceiling height, natural light, wall color, furniture placement, and the direction of installation all affect the finished result. The goal is to choose flooring that supports the room rather than competing with it.
Why Laminate Is a Practical Choice for Compact Rooms
Laminate flooring is available in a wide range of wood looks, colors, textures, and plank dimensions. That variety gives homeowners more control over the appearance of a small space.
Realistic Wood-Inspired Design
Modern laminate can recreate the appearance of oak, maple, hickory, walnut, and other popular wood styles. Printed visuals, surface texture, beveled edges, and varied plank patterns help create a more natural appearance.
In a small room, realistic detail matters because much of the floor may remain visible. A home office with a compact desk or a guest bedroom with minimal furniture can place the flooring at the center of the design.
The best visual is not always the most detailed option. Strong knots, bold grain changes, and dramatic color variation may become overwhelming in a limited area. A calmer pattern can give the eye a smoother path across the room.
Durable Everyday Performance
Small rooms often experience concentrated traffic. A narrow hallway, compact entry, or small living room may have people following the same path repeatedly.
Depending on the product, laminate can offer resistance to wear, stains, scratches, and everyday marks. Homeowners should compare the product’s intended use, warranty, surface construction, and maintenance guidance rather than relying on one rating alone.
Straightforward Maintenance
A smaller floor is not necessarily easier to keep clean. Tight furniture arrangements, active pets, rolling office chairs, and exterior doors can create concentrated cleaning needs.
Routine laminate care usually involves:
Removing loose dirt with a soft broom or suitable vacuum
Wiping spills promptly
Using manufacturer-approved cleaning products
Avoiding excessive water
Protecting the floor beneath furniture
Placing suitable mats near exterior entrances
The exact cleaning method should follow the flooring manufacturer’s instructions.
Broad Style Flexibility
Laminate can support traditional, transitional, farmhouse, contemporary, and minimalist interiors. That flexibility is helpful in Oakwood and Vandalia, where homes vary in age, architecture, room size, and interior style.
A light oak-look laminate may suit a bright contemporary office, while a warm medium brown can give a small bedroom a more comfortable and established feel.
The Best Laminate Colors for Small Spaces
Color is one of the first details homeowners notice, and it can strongly influence the room’s sense of scale.
Light Natural Tones
Light wood-inspired colors are a dependable option for small rooms because they tend to reflect more available light.
Popular visual directions include:
Pale oak
Natural maple
Light beige wood
Soft honey
Sand-colored grain
Warm blond tones
These colors often work well with white, cream, light gray, beige, or muted pastel walls. They can create a bright foundation without making the room feel cold.
A light floor does not need to be nearly white. A little warmth and visible grain can prevent the room from feeling flat.
Warm Medium Tones
Medium colors can also work beautifully in compact rooms. Warm oak, caramel, soft chestnut, and balanced brown tones may add depth without creating the visual weight of a very dark floor.
These shades can be especially effective when the walls and furniture are light. The contrast helps define the room while keeping the overall design welcoming.
Medium tones may also disguise everyday dust, small marks, and tracked-in debris more effectively than extremely light or dark colors.
Greige and Taupe Laminate
Greige combines gray and beige undertones. Taupe adds a slightly warmer brown influence. Both can support a calm, modern interior when the undertones coordinate with the walls and furnishings.
A balanced greige floor can work with:
Soft white walls
Charcoal accents
Muted blue furniture
Black hardware
Natural wood decor
Cream upholstery
Avoid selecting a strongly cool gray floor without viewing it inside the room. Lighting can make gray flooring appear blue, green, or overly cold, particularly in rooms with limited natural light.
When Dark Laminate Can Work
Dark flooring is not automatically unsuitable for a small room. It can create a sophisticated, dramatic look when the space has strong lighting, pale walls, and a simple furniture layout.
Deep walnut, espresso, or dark brown laminate may work in a small study, dining room, or bedroom where the homeowner wants a more intimate atmosphere.
The tradeoff is that dark floors may:
Absorb more light
Make boundaries feel more defined
Show dust and pet hair
Emphasize surface marks
Make crowded furniture arrangements feel heavier
Always view a large sample in both daytime and evening light before choosing a dark color.
Choosing a Grain Pattern That Does Not Overwhelm the Room
The grain pattern affects how calm or active the floor appears.
Subtle Grain
A subtle grain creates gentle movement without becoming the room’s dominant feature. It works well in compact spaces with patterned furniture, decorative wallpaper, detailed rugs, or colorful artwork.
Maple-inspired and select oak visuals often provide a cleaner appearance, although the exact effect varies by collection.
Moderate Natural Variation
Moderate variation can make the floor feel realistic while maintaining visual consistency.
A floor with a few knots, balanced grain changes, and related color tones often suits bedrooms, home offices, and small living areas. It adds character without breaking the room into too many competing sections.
High-Variation Designs
High-variation laminate may include strong changes between light and dark planks, prominent knots, dramatic mineral streaks, or reclaimed-wood effects.
These styles can be attractive, but they need careful planning in a small room. The floor may appear busier when only a limited number of planks are visible.
High variation works best when the rest of the room is simple and the homeowner wants the flooring to be a major design feature.
Wide or Narrow Planks: Which Is Better?
Plank width changes how the room is visually divided.
Wide Planks
Wide planks create fewer seams across the floor. This can give a compact room a cleaner, less interrupted appearance.
They are often effective in:
Small bedrooms
Home offices
Dining rooms
Open living areas
Short hallways
However, extremely wide planks can feel out of scale in a very narrow room. The effect depends on the plank length, pattern, and installation direction.
Standard-Width Planks
Standard-width laminate is versatile and can suit both small and large rooms. It offers a familiar wood-floor appearance without making a strong statement about scale.
This may be the safest option for homeowners who want a timeless design that works with changing furniture and decor.
Narrow Planks
Narrow planks create more seams and visual lines. In some traditional interiors, this can add character and complement the home’s architecture.
In a compact modern room, too many narrow planks may make the floor appear busy. A simple grain and consistent color can help balance the additional lines.
Plank Length Matters Too
Longer planks can create a more continuous visual path, especially when installed along the room’s longest dimension.
Short planks or highly repetitive patterns may break the room into smaller visual sections. Product samples and room visualizers can help homeowners understand how the repeat will appear across the complete floor.
How Installation Direction Changes the Room’s Appearance
Flooring direction can influence whether a room feels longer, wider, or more connected to adjacent spaces.
Follow the Longest Wall
Installing planks parallel to the longest wall often emphasizes the room’s length. This approach can make a narrow bedroom, hallway, or office feel more continuous.
Follow the Main Light Source
In some rooms, planks are installed toward the primary window. This can help seams appear less prominent as natural light travels along the length of the boards.
The best direction depends on the room’s shape, window placement, entry point, and subfloor conditions.
Create Flow Between Rooms
When several connected areas use the same floor, maintaining one installation direction can create a more unified appearance.
Continuous flooring between a hallway and bedroom, or between a living and dining area, may reduce visual breaks and help the overall footprint feel larger.
Transitions may still be required depending on the layout, total installation area, manufacturer’s instructions, and movement requirements.
Avoid Unnecessary Diagonal Layouts
Diagonal flooring can add interest, but it creates more angled lines and usually produces more cutting and material waste.
In a very small room, a diagonal layout may feel active rather than spacious. It is best treated as an intentional design feature rather than a standard space-enhancing technique.
Matching Laminate With Walls, Trim, and Furniture
Flooring looks different when it is surrounded by the room’s permanent finishes.
Homeowners can explore Floorco’s collection of laminate flooring and compare full samples with their paint colors, cabinetry, trim, and furniture.
Light Walls and Light Floors
Combining light walls with light laminate can create an airy, low-contrast room.
To keep the space from feeling washed out, add definition through:
Darker furniture legs
Black or bronze fixtures
Textured fabrics
Natural wood decor
Contrasting artwork
A patterned area rug
The floor and walls do not need to match. A small shift in warmth or depth can create a more layered look.
Dark Walls and Light Floors
Dark blue, green, charcoal, or brown walls can work in small rooms when balanced with a lighter floor.
This combination creates contrast and prevents the room from feeling visually heavy from top to bottom. It is often effective in offices, powder rooms, guest rooms, and reading spaces.
Wood Furniture
Avoid trying to match wood furniture and laminate exactly. A close but imperfect match may look accidental.
Instead, create clear contrast or coordinate the undertones. A pale oak-look floor may work with medium walnut furniture, while a warm brown floor can complement painted furniture or lighter natural wood.
Large Furniture
Oversized furniture can make a compact room feel crowded regardless of the flooring.
Before selecting a floor, consider how much of it will remain visible. A dramatic grain may have little impact when most of the surface is covered by a bed, sectional, or large rug.
Best Laminate Features for Different Small Rooms
Every room places different demands on the floor.
Small Bedrooms
Bedrooms usually benefit from calm colors and moderate grain patterns.
Good options may include:
Pale oak visuals
Warm maple looks
Soft medium browns
Matte finishes
Moderate plank widths
An area rug can add softness without covering the entire floor. Leaving visible flooring around the edges helps preserve the open appearance.
Home Offices
Home offices need flooring that supports desk chairs, concentrated foot traffic, and furniture weight.
Consider scratch resistance, appropriate furniture protection, and a surface that does not create distracting visual activity.
A light or balanced medium floor can create a clean background for video calls and work furniture. Protective mats or manufacturer-approved chair solutions may help reduce repeated wear.
Narrow Hallways
Hallways often look best when planks run lengthwise, creating a clear visual path.
A consistent color and subtle grain can prevent the floor from feeling crowded. Good lighting and minimal transition pieces also support a cleaner appearance.
Small Living Rooms
A living room may need to balance durability with comfort and style.
Choose a floor that coordinates with the largest furniture pieces. Medium tones can ground light upholstery, while light laminate can balance a dark sofa or substantial entertainment unit.
A rug that is too small may divide the room into disconnected pieces. A properly scaled rug can define the seating area while allowing the flooring to remain visible.
Dining Areas
Dining chairs move repeatedly across the same section of flooring. Look for durability suited to the room’s use and add appropriate protective pads beneath furniture.
A calm grain pattern helps keep the space from appearing busy once the table, chairs, lighting, and wall decor are in place.
Compact Entryways
Entryways need flooring suited to tracked-in dirt, moisture, and concentrated traffic.
A medium color or varied natural grain may conceal everyday debris more effectively than an extremely pale or dark floor. Suitable mats and regular cleaning remain important.
Confirm the product’s moisture-related features and installation requirements before selecting laminate for an entrance.
Moisture Resistance and Small-Space Flooring
Small rooms sometimes have limited airflow, exterior walls, or nearby plumbing. Moisture conditions deserve attention even when the room is not considered a wet area.
Water-resistant laminate may offer additional protection against everyday spills, but product claims vary. Water resistance does not mean the floor can tolerate plumbing leaks, flooding, standing water, or uncontrolled subfloor moisture.
Before installation:
Inspect for previous water damage
Repair active leaks
Check the subfloor
Complete required moisture testing
Use approved underlayment or vapor protection
Follow expansion-space requirements
Review cleaning and spill instructions
Finished basements and concrete subfloors need particular care because moisture can be present even when the surface appears dry.
Common Flooring Mistakes That Make Small Rooms Feel Smaller
A few design decisions can unintentionally work against the room.
Choosing Too Much Color Variation
Strong contrast between planks can break the floor into separate visual sections. This may make a small footprint feel even more limited.
Ignoring the Room’s Lighting
A sample viewed under showroom lighting may look very different in a north-facing bedroom or windowless office.
Check the floor in morning light, afternoon light, and artificial evening light.
Using Too Many Flooring Transitions
Frequent changes between flooring materials divide the home into smaller visual zones.
Using one compatible floor across connected areas may create better continuity, although installation requirements still need to guide transition placement.
Selecting Flooring Without the Furniture
Flooring is only one part of the room. Cabinets, upholstery, rugs, wall colors, and wood furniture all influence whether the final design feels balanced.
Overlooking Pattern Repeat
Some laminate designs repeat more visibly than others. In a small room, repeated knots or identical grain features may become noticeable.
Viewing several planks together gives a more accurate impression than looking at one sample board.
Choosing Style Over Suitability
A beautiful floor still needs to match the room’s traffic, moisture exposure, subfloor, and maintenance needs.
Technical compatibility and everyday performance deserve the same attention as color and grain.
Preparing a Small Room for Laminate Installation
Careful preparation supports a polished finished result.
Remove or Plan Around Furniture
Small rooms offer limited working space. Furniture may need to be removed completely rather than shifted from one side to the other.
Planning ahead helps protect furniture and gives the installation team clear access to the subfloor.
Inspect the Subfloor
The subfloor needs to be clean, dry, stable, and sufficiently flat. Raised fasteners, loose panels, low areas, or damaged sections may require attention.
Laminate will follow the shape of the surface below it, so preparation affects both appearance and locking-joint performance.
Measure Door Clearances
New flooring and underlayment add height. Doors may need adjustment, and transitions to adjoining rooms should be planned before installation.
Plan Expansion Space
Floating laminate generally requires space around walls and fixed objects so the floor can respond to normal environmental changes.
Trim can cover the perimeter space without preventing movement.
Consider Professional Installation
Small rooms may appear simple, but tight corners, closets, doorways, transitions, and limited working space can require careful planning.
Floorco Flooring’s installation team can assist with removal, subfloor preparation, layout, installation, and finishing details for a clean and coordinated result.
Caring for
Laminate in a Compact Room
Routine care helps the floor maintain its appearance.
Remove dust and grit regularly, especially in narrow traffic paths. Use a soft broom, dust mop, or suitable vacuum attachment.
Wipe spills promptly and avoid saturating the floor. Follow the manufacturer’s instructions for cleaning products and methods.
Protective habits include:
Adding pads beneath furniture legs
Lifting furniture instead of dragging it
Using suitable mats near doors
Maintaining pet nails
Protecting areas beneath rolling chairs
Avoiding steam cleaners
Monitoring indoor humidity
Keeping exterior grit from entering the room
Small spaces often concentrate activity into a limited area. Moving rugs or furniture slightly from time to time may help distribute wear when practical.
Finding the Right Floor for Your Oakwood or Vandalia Home
The best laminate for a small space is not always the palest floor or the widest plank. It is the product that balances the room’s proportions, lighting, furniture, style, and daily use.
Before choosing, ask:
Does the color look appealing throughout the day?
Is the grain calm enough for the room?
Does the plank width suit the space?
Will the flooring connect with nearby rooms?
Does it coordinate with walls and furniture?
Is it designed for the expected traffic?
Are its moisture features appropriate?
What subfloor preparation is required?
How will doors and transitions be handled?
What care does the manufacturer recommend?
Bring room measurements, photos, paint samples, cabinet colors, and fabric swatches when comparing products. These details make it easier to identify undertones and avoid combinations that only look coordinated under showroom lighting.
Ready to choose a beautiful laminate floor that helps your small room feel comfortable, open, and thoughtfully designed? Get in touch with the Floorco Flooring team for personalized product and installation guidance.


