

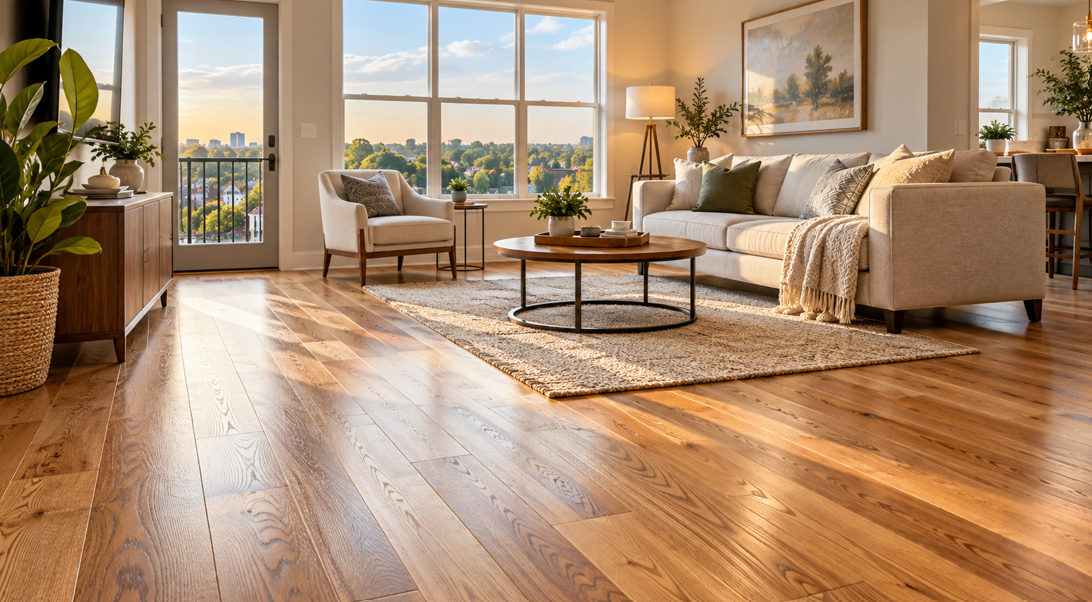
Making a Smaller Space Feel Bigger Starts From the Floor
Small rooms and condos can be some of the most rewarding spaces to design. With the right choices, even a compact bedroom, living room, dining area, or condo can feel open, comfortable, and polished rather than cramped.
Flooring has a major influence on that feeling.
Because the floor covers such a large visual area, its color, plank width, grain pattern, finish, and installation direction can change how spacious a room appears. A poorly matched floor can make a compact space feel busier than it really is, while a well-chosen hardwood design can create continuity and help the eye move naturally through the room.
For homeowners living near Wright-Patterson AFB and throughout the Dayton area, hardwood is worth considering when the goal is to combine long-term quality with a warm, inviting appearance. It can work particularly well in smaller spaces because natural wood provides visual character without requiring additional decorative elements to make the room feel complete.
That does not mean every hardwood floor works equally well in a small room.
Very dark colors, extremely busy grain patterns, sharp transitions between rooms, or flooring that clashes with the surrounding décor can visually reduce the space. The right choice depends on how much natural light the room receives, the existing furniture, wall colors, layout, and the overall atmosphere you want to create.
At Floorco Flooring, homeowners can compare different hardwood species, colors, plank styles, and finishes in person before deciding what suits their space. Seeing larger flooring samples can be especially helpful when designing a smaller room because subtle differences in tone and grain can have a noticeable effect once the floor covers the entire area.
Why Hardwood Works So Well in Smaller Rooms
Hardwood brings something valuable to compact interiors: visual warmth without unnecessary clutter.
Unlike adding another large piece of furniture or decorative feature, the floor already needs to be there. Choosing hardwood allows that necessary surface to contribute directly to the design of the room.
It Creates a Continuous Visual Foundation
A consistent floor helps the eye travel across a room without interruption.
That can be particularly effective in open-plan condos or smaller homes where the living room, dining area, hallway, and kitchen may sit close together.
If every area has a dramatically different floor, the space can become visually divided into smaller sections. Using the same or a closely coordinated hardwood through adjoining spaces can make the layout feel more connected.
The result is not that the physical room becomes larger, of course. Instead, there are fewer visual boundaries telling the eye where one area ends and another begins.
Natural Wood Adds Character Without Overloading the Room
Compact rooms usually benefit from careful restraint.
Too many patterns, colors, textures, and decorative features competing for attention can make the room feel crowded.
Hardwood brings its own natural variation through grain, knots, and tonal movement. That gives the space character without requiring an elaborate design scheme.
A subtle oak grain, for example, can make a room feel warm and interesting while still acting as a neutral background for furniture and décor.
Hardwood Can Work Across Different Interior Styles
One of the strengths of hardwood is its versatility.
Depending on the species, stain, plank style, and finish, it can complement:
Contemporary interiors
Traditional rooms
Minimalist condos
Transitional spaces
Modern farmhouse designs
Mid-century-inspired interiors
That flexibility can be useful in condos and smaller homes where several areas may be visible at once.
Instead of designing every room independently, homeowners can use the flooring as one element that ties the entire interior together.
Light or Dark Hardwood: Which Works Better in a Small Space?
Color is usually one of the first decisions homeowners consider, and there is a good reason for that. Floor color affects the overall brightness, contrast, and visual weight of the room.
There is no single shade that works for every small space, but lighter and medium-toned hardwood often provide useful advantages.
Light Hardwood Can Make a Room Feel Airier
Lighter flooring reflects more available light and usually creates less visual weight at floor level.
Options with pale oak, natural maple, light beige, soft honey, or similar tones can help a small room feel bright and relaxed.
This can work particularly well in rooms with:
Limited windows
Lower ceilings
Darker furniture
Neutral or pale walls
Compact layouts
A lighter floor can also blend more gently with pale wall colors, reducing sharp visual boundaries.
That softer transition can help create a more open appearance.
Medium Tones Offer Warmth Without Feeling Too Heavy
Homeowners who find very pale floors too contemporary may prefer medium wood tones.
Natural oak, warm brown, soft caramel, and similar shades can add richness without dominating a small room.
Medium tones are also versatile when it comes to furniture. They can complement lighter upholstery, darker wood furniture, painted cabinetry, and many neutral color schemes.
For homeowners who expect their décor to change over time, a balanced medium hardwood can provide a flexible foundation.
Dark Hardwood Can Still Work
Dark flooring is not automatically a poor choice for a smaller room.
It can create a striking, sophisticated look, especially when paired with lighter walls, good natural light, and carefully chosen furniture.
The important factor is contrast.
A compact room with very dark flooring, dark walls, heavy furniture, and limited daylight may feel visually enclosed. Using lighter surrounding finishes can help balance the depth of the floor.
Dark hardwood can therefore work beautifully when it is part of an intentional design rather than selected in isolation.
Which Hardwood Species Suit Smaller Rooms?
Species choice affects far more than color. Different hardwoods have different grain patterns, levels of visual movement, natural tones, and overall character.
For compact rooms, many homeowners prefer species that provide enough texture to feel natural without creating excessive visual noise.
Oak
Oak remains one of the most versatile hardwood choices.
Its recognizable grain gives the floor character, but many oak products still feel balanced enough for smaller interiors.
Depending on the finish, oak can range from pale and understated to rich and traditional.
It works particularly well for homeowners who want a natural wood appearance that can adapt to different décor styles over time.
Maple
Maple generally has a smoother, more subtle grain than oak.
That cleaner appearance can be helpful in small spaces where the goal is to keep the overall design calm and uncluttered.
Its naturally lighter tones can also help brighten rooms with limited natural light.
Hickory
Hickory tends to have more dramatic variation between boards.
For homeowners who enjoy a rustic or highly natural look, that contrast can become a strong design feature.
In smaller rooms, however, the amount of variation deserves careful consideration.
A heavily contrasting hickory floor can become visually dominant. A more restrained grade or finish may provide the character homeowners want while keeping the room balanced.
Engineered Hardwood Options
Engineered hardwood is another option worth exploring when planning smaller rooms or condos.
It uses a real hardwood surface combined with a layered construction beneath it. Depending on the product and installation conditions, this construction can provide additional flexibility in different areas of the home.
When comparing hardwood flooring, consider the species together with the finish, plank dimensions, grain variation, and room lighting. The overall combination matters more than choosing a species based on reputation alone.
Can Wide-Plank Hardwood Work in a Small Room?
Many homeowners assume narrow boards are automatically better for small spaces.
That is not always the case.
Wide-plank flooring can actually make a compact room feel calmer because fewer seams are visible across the floor.
Fewer Lines Can Reduce Visual Clutter
Every plank creates visible lines where one board meets another.
Narrow flooring places more of those lines within the same floor area, while wider planks create fewer interruptions.
In a small room, reducing those lines can produce a cleaner overall appearance.
Wide planks can also showcase more of the natural grain in each board, which gives the flooring a more expansive look.
Scale Still Matters
Extremely wide boards in a very tiny room may feel out of proportion, so it helps to evaluate the entire space rather than following a strict rule.
Consider:
Room width and length
Furniture size
Ceiling height
Doorway placement
Amount of visible floor
Adjoining flooring
A bedroom with most of the floor covered by a large bed may respond differently to wide planks than an open condo living area with much more visible floor space.
Use Samples to Judge Proportion
A small sample does not always communicate what wide-plank flooring will look like across a full room.
Viewing several boards together can help you understand the amount of variation between planks and how prominent the seams will be.
That makes it easier to decide whether the flooring creates the calm, spacious look you want.
The Direction of the Planks Can Change How the Room Feels
Installation direction has a surprisingly strong visual effect.
The lines created by hardwood planks naturally guide the eye, so their orientation can influence how people perceive the dimensions of the room.
Running Planks Along the Longest Dimension
In rectangular rooms, installing boards parallel to the longest wall can emphasize the length of the space.
This can create a natural visual flow from one end of the room to the other.
It is a useful approach in narrow living rooms, bedrooms, or hallways where you want the room to feel elongated.
Drawing the Eye Toward a Feature
Sometimes the best direction is determined by what you want people to notice.
Planks can visually lead toward:
A large window
A fireplace
A balcony door
An open doorway
Another connected living area
This can make the room feel more intentional and create a stronger sense of movement through the space.
Consider Connected Rooms
For condos or homes with several adjoining rooms, changing plank direction at every doorway can interrupt visual continuity.
A consistent installation direction across connected spaces often creates a smoother overall appearance.
There are practical installation considerations as well, so the final direction should take the flooring product, subfloor, layout, and installation method into account.
The visual goal and technical requirements need to work together.
Finish and Sheen Matter More Than Many Homeowners Expect
Color gets most of the attention, but sheen can have a major influence on how hardwood looks in a smaller space.
Matte Finishes Create a Softer Look
Matte and low-sheen hardwood finishes have become popular because they create a natural, understated appearance.
In smaller rooms, they can reduce strong reflections and keep the flooring from visually overpowering the space.
They can also help grain and texture remain noticeable without creating excessive shine.
Satin Offers a Balanced Middle Ground
Satin finishes provide some reflection while remaining softer than high-gloss flooring.
This can work well for homeowners who want the floor to feel polished without creating a highly reflective surface.
High Gloss Creates More Visual Contrast
Glossy floors reflect light strongly, which can create an elegant appearance.
However, they may also make scratches, dust, footprints, and changes in lighting more noticeable.
In a smaller room, where the flooring may be viewed from close range, those details can stand out more.
The best finish depends on personal taste, but homeowners looking for a relaxed, modern, low-maintenance appearance may find matte or satin finishes particularly practical.
Keep Transitions Between Rooms Simple
Small homes and condos can feel even smaller when every room has a different flooring material, color, or direction.
Creating continuity is one of the most effective ways to make connected areas feel more spacious.
Use the Same Hardwood Across Adjoining Areas
Where appropriate, carrying the same hardwood from the living room into a hallway or dining area can visually connect the spaces.
Instead of seeing several separate flooring zones, the eye reads them as one continuous surface.
Coordinate Rather Than Compete
If the same floor cannot be used everywhere, try to keep neighboring materials visually compatible.
Think about:
Similar undertones
Complementary colors
Simple transition strips
Consistent levels of visual warmth
A dramatic change from very pale hardwood to a completely different dark surface can visually break up an already compact layout.
Avoid Too Many Design Statements
A smaller space does not need every surface to become a focal point.
If the hardwood has noticeable grain and variation, cabinetry, rugs, wall colors, and furniture can play more supportive roles.
If the flooring is very subtle, homeowners may have more freedom to introduce stronger colors or patterns elsewhere.
The goal is balance rather than trying to make every element stand out equally.
Furniture and Hardwood Need to Work Together
Even perfectly chosen hardwood can feel cramped if the furniture overwhelms the room.
Flooring and furniture selection work best when they are considered together.
Leave Some Flooring Visible
An area rug can add comfort and help define a seating zone, but covering nearly the entire floor can remove much of the spacious effect created by the hardwood.
Leaving a visible border around the rug allows the flooring to remain part of the design.
Consider Visual Weight
Large, dark furniture combined with dark flooring can make a compact room feel heavier.
One option is to create contrast by pairing darker furniture with lighter hardwood or using a medium floor that bridges both light and dark elements.
Raised Furniture Can Create More Openness
Furniture with visible legs allows more of the floor to remain visible underneath.
This can make the room appear less crowded than solid furniture pieces that sit directly against the floor.
The effect may seem subtle, but in a small room, small visual adjustments can add up.
Avoid Matching Everything Exactly
Furniture does not need to match the floor perfectly.
In fact, too much of the same wood tone can flatten the room visually.
Instead, aim for complementary undertones and enough contrast to distinguish furniture from flooring while keeping the overall palette cohesive.
Hardwood for Condos Near Wright-Patterson AFB
Condo living often requires homeowners to think carefully about space, sound, layout, and long-term practicality.
Hardwood can work well in these environments when the flooring is selected with both appearance and building requirements in mind.
Before moving forward with an installation, condo owners may need to review any building or association guidelines that apply to flooring.
Depending on the property, requirements may relate to:
Approved flooring types
Underlayment
Sound control
Installation methods
Common-wall or multi-level considerations
These requirements vary by property, so it is better to confirm them before selecting a specific product.
Once practical requirements are understood, hardwood can provide several design advantages in compact condo interiors.
Using one consistent floor across the primary living areas can help the condo feel more connected. Lighter or medium wood tones can support an airy appearance, while controlled grain variation adds interest without making the rooms overly busy.
It is also useful to think beyond the empty room.
Consider where sofas, dining tables, desks, beds, and storage furniture will sit. The amount of floor that remains visible after furnishing the condo may influence whether you prefer a subtle grain, wider planks, or a more dramatic natural pattern.
Build the Room Around the Floor, Not Against It
Hardwood often works best when it becomes the foundation for the rest of the interior rather than another competing design element.
Start by looking at the fixed features you are unlikely to change.
These may include:
Kitchen cabinets
Interior doors
Trim
Countertops
Built-in shelving
Large furniture pieces
Then consider how the hardwood can connect those elements.
A warm-toned floor may complement cream walls and natural furniture, while a cooler neutral hardwood can suit gray, white, or contemporary finishes.
Natural light also deserves attention.
Take flooring samples into the room and view them at different times of day if possible. A color that looks pale and neutral under showroom lighting may appear warmer or darker in the actual room.
Artificial lighting can change the appearance as well.
This is particularly important in condos or bedrooms with fewer windows, where the floor may be seen primarily under indoor lighting.
Choosing hardwood in the context of the entire room creates a much more reliable result than selecting from a small photograph.
Make a Smaller Space Feel Thoughtfully Designed
The best hardwood for a small room or condo is not defined by one species, color, or plank width.
It is the option that creates the right visual balance for the specific space.
For many homeowners near Wright-Patterson AFB and throughout the Dayton area, that may mean choosing lighter or medium wood tones, keeping grain variation controlled, using an appropriate plank width, and continuing the flooring across adjoining areas where practical.
Installation direction can help emphasize the room's strongest dimension, while matte or satin finishes can create a calm, natural appearance. Furniture, rugs, wall colors, and lighting can then work with the floor instead of competing against it.
There is also no reason a compact room needs to sacrifice character.
Hardwood can add warmth, depth, and lasting visual appeal without making the room feel crowded. The key is choosing each element intentionally.
Floorco Flooring offers a large showroom where homeowners can compare hardwood styles, finishes, and construction options side by side. Seeing real samples can help you judge scale, undertones, grain variation, and how different floors may work with your existing interior.
If you are planning hardwood flooring for a condo or smaller room near Wright-Patterson AFB and want help narrowing down the options, get in touch with the Floorco Flooring team.


